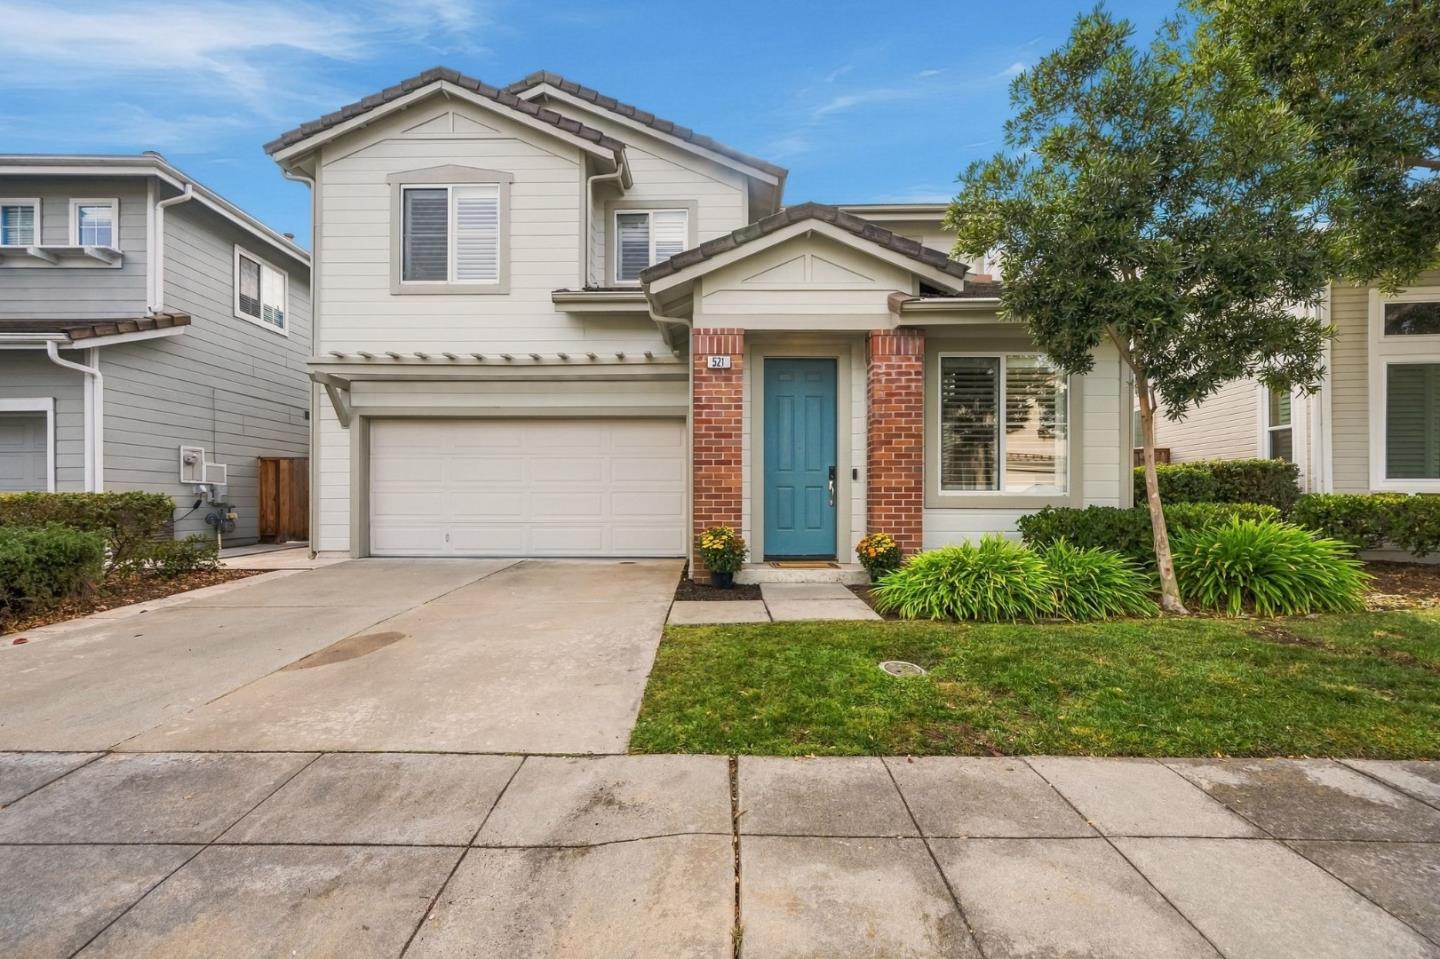
Property photo 1
Property photo 2
Property photo 3
Property photo 4
Property photo 5
Listed by Christie's International Real Estate Sereno, Kelly McSweeney, Listing Contact: 650-215-8355
4 Beds
3 Baths
1,860 sqft

$2,288,000

521 Osprey DR, Redwood City CA, 94065

Price per sqft$1,230.11
Built in1995
Property size1,860 sqft
Property typeResidential

Overview

Active

Listed Oct 30, 2026

Updated 6h ago

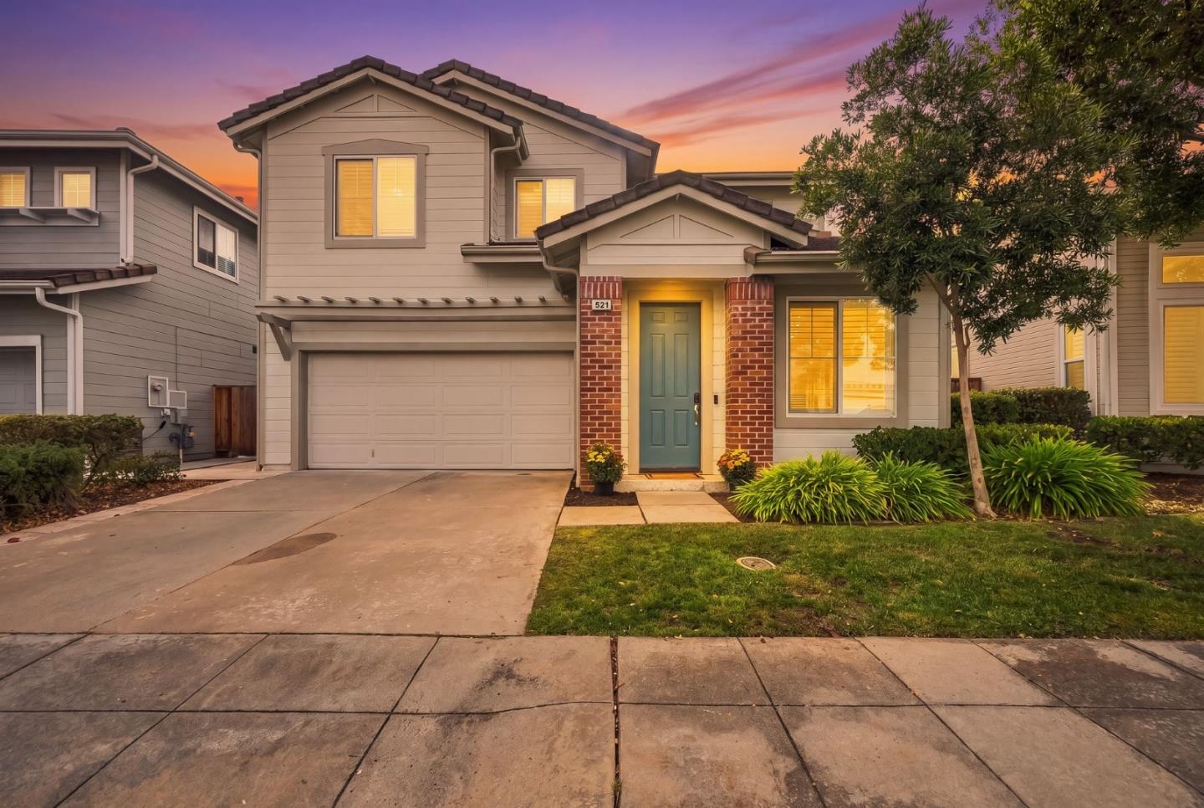
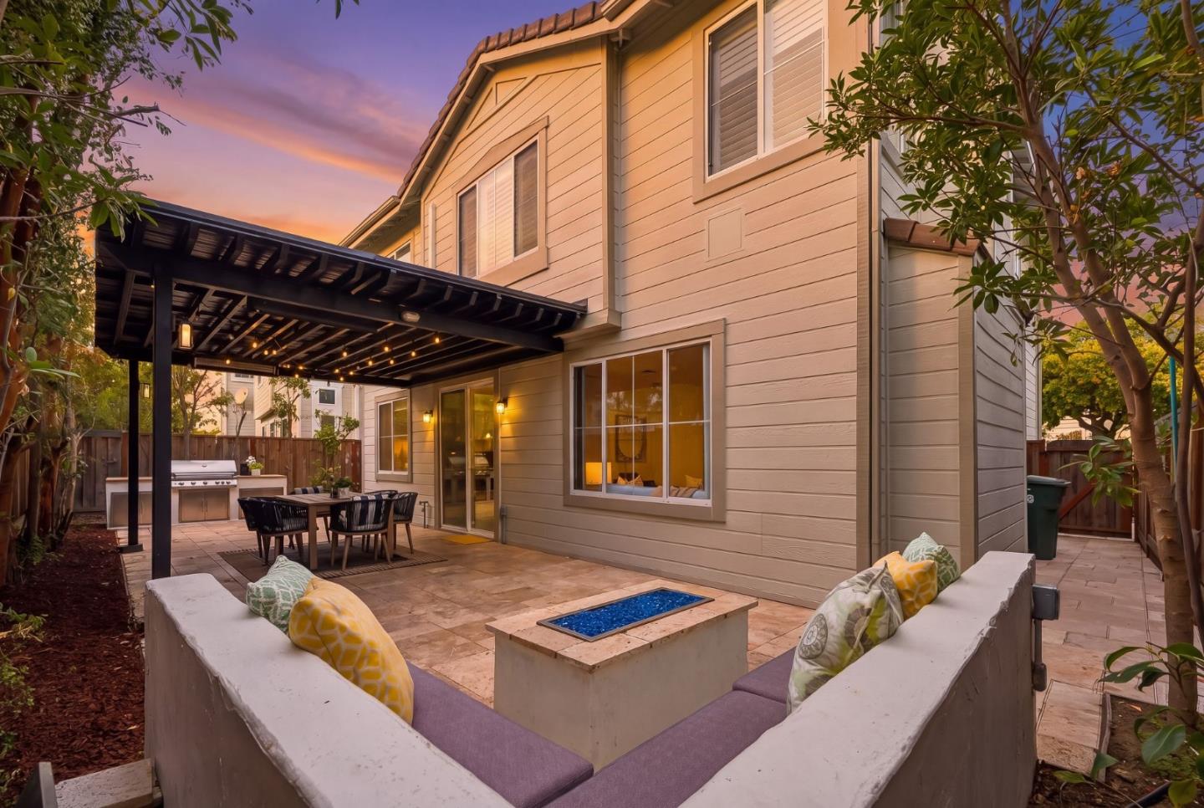
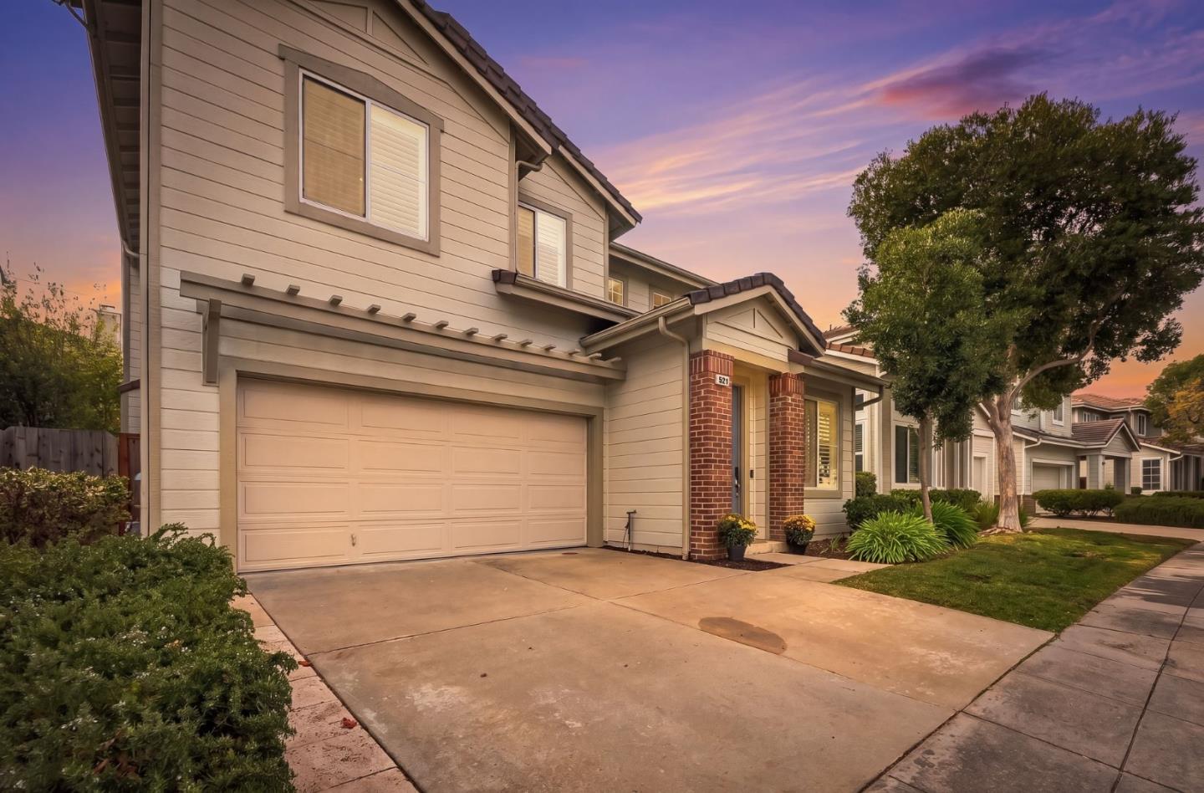
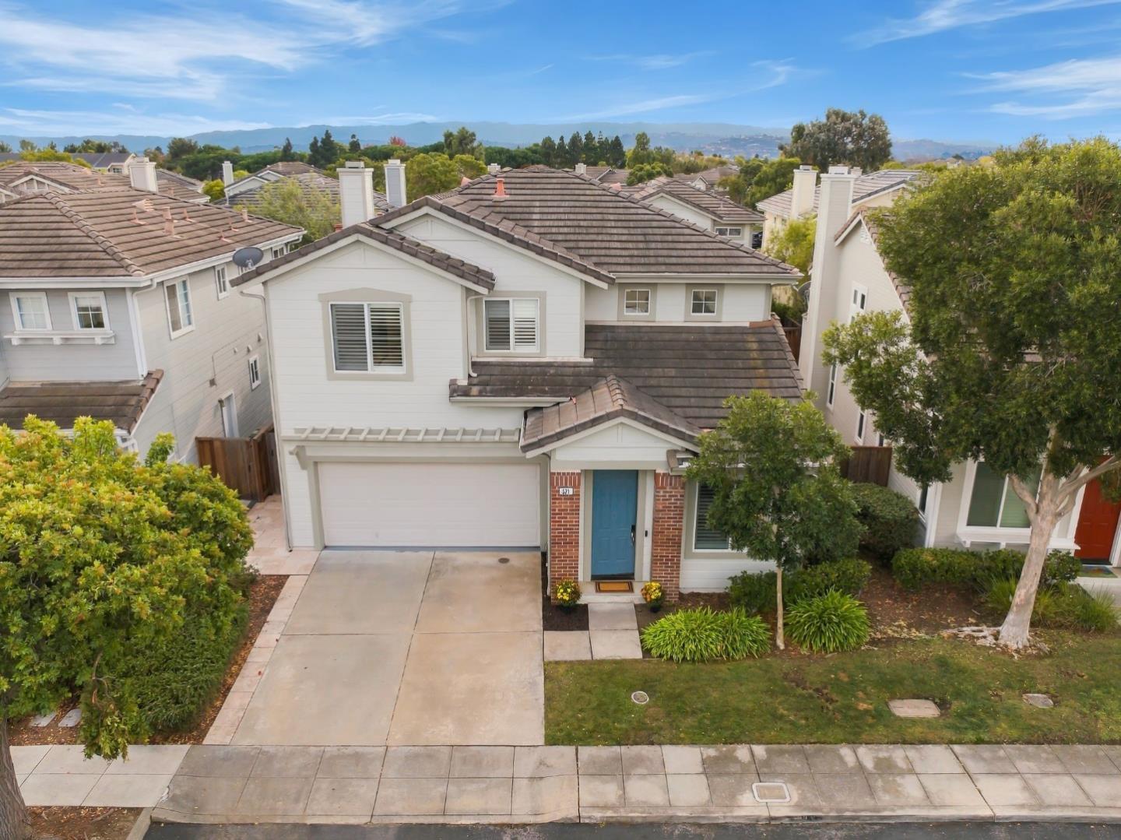
Welcome to 521 Osprey Drive, a beautiful 4-bedroom, 2.5-bath home in the desirable Stratford Bay community of Redwood Shores. Soaring ceilings, abundant natural light and a well-designed floor plan offers an ideal balance of comfort and functionality. The spacious living and dining area features high ceilings while the kitchen offers granite countertops, stainless appliances, a breakfast bar, and seamless access to the adjoining family room with a fireplace. Upstairs, four bedrooms include a spacious primary suite with a dual-sink vanity, soaking tub, and separate glass-enclosed shower. Designed for exceptional indoor-outdoor living, the backyard is a true highlight. A brand-new sliding glass door opens to a private outdoor retreat featuring a built-in BBQ, custom stucco seating surrounding a fire pit, and a stainless steel pergola with infrared heaters, creating the perfect setting for year-round entertaining and relaxation. Additional features include a whole-house fan and a two-car garage with recessed lighting and mirrored wall, ideal for a home gym. Residents enjoy access to a community pool, hot tub, and private dock. Conveniently located near scenic waterways, parks, walking and biking trails, and major commuter routes, this home captures the best of Redwood Shores living.

$15,222/mo

Est. mortgage payment based on a $2,288,000 home price.

All estimates are provided by Luxury Presence for informational purposes only. Actual amounts may vary.

Additional information

MLS® ID
ML82066164

Interior Features

Bedrooms
4
Bathrooms
3
Fireplace
Yes
Cooling
Yes
Heating
Yes
Basement
No

Exterior Features

Lot Size
0.08 Acres

Other Property Details

Association Fee Frequency
Monthly
Garage
Yes
MLS provider logo

Listed by Christie's International Real Estate Sereno, Kelly McSweeney DRE:02094309,
Listing Contact: 650-215-8355 

All information deemed reliable but not guaranteed and should be independently verified. All properties are subject to prior sale, change or withdrawal. Neither listing broker(s) nor Lucas, David Erik | CA DRE# 02114304 shall be responsible for any typographical errors, misinformation, misprints and shall be held totally harmless.

The data relating to real estate for sale on this website comes in part from the Internet Data Exchange program of the MLS Listings, Inc. MLS system. Real estate listings held by brokerage firms other than Lucas, David Erik | CA DRE# 02114304 are marked with the Internet Data Exchange icon (a stylized house inside a circle) and detailed information about them includes the names of the listing brokers and listing agents.

©2026 MLS Listings, Inc. All rights reserved. 2026

Data last updated 11:38 AM UTC, 11/2/2026


Powered by Luxury Presence
